5438 Cana HWY
Chico, CA 95973
- 4 Beds
- 2 Baths Full Baths: 2
- 2,541 SqFt
- 40.03 Lot Size
- 1999 Year Built
GALLERY
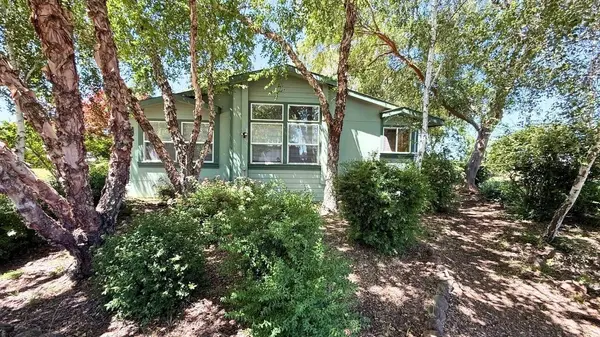
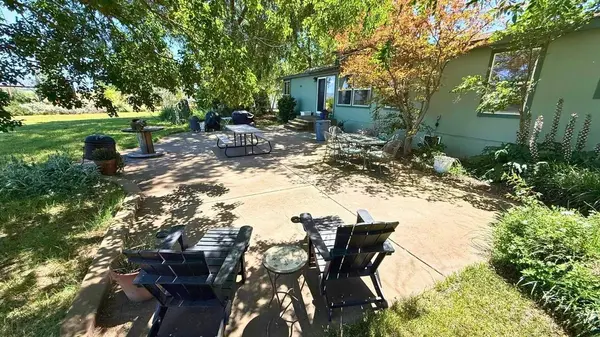
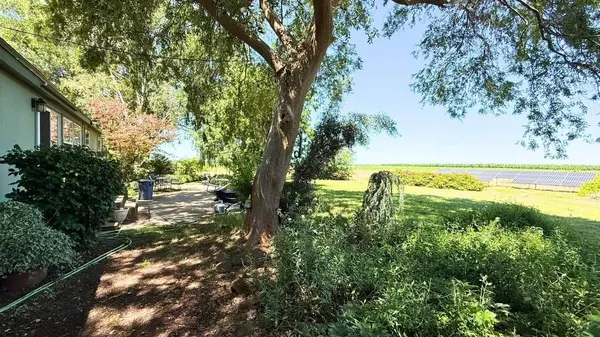
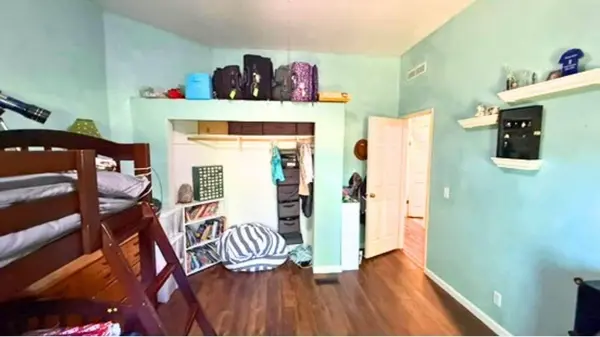
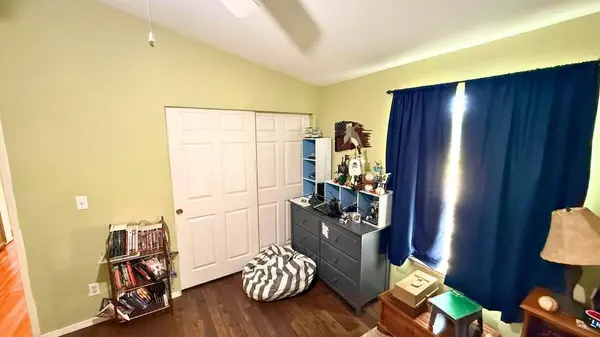
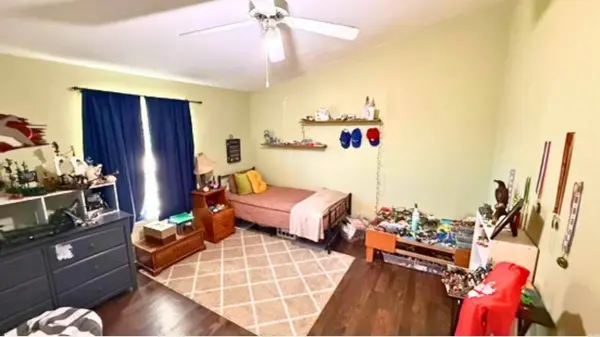
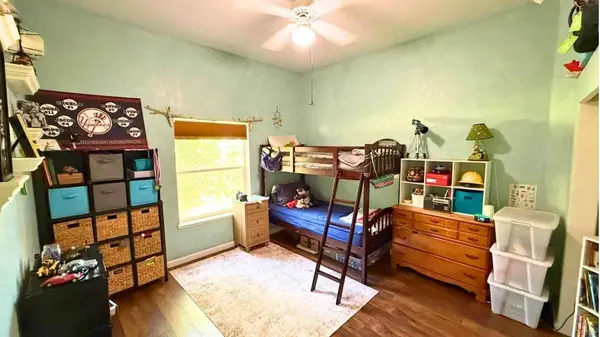
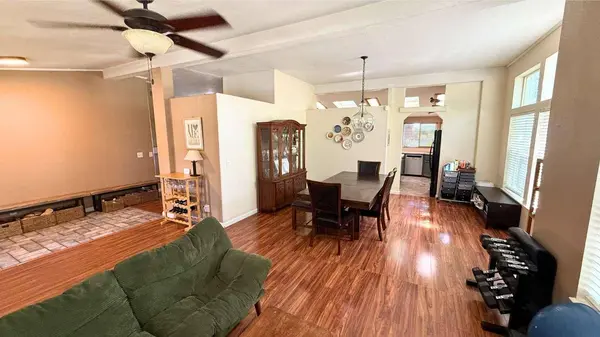
PROPERTY DETAIL
Key Details
Property Type Manufactured Home
Sub Type Manufactured Home
Listing Status Active
Purchase Type For Sale
Square Footage 2, 541 sqft
Price per Sqft $245
MLS Listing ID 226071040
Bedrooms 4
Full Baths 2
HOA Y/N No
Year Built 1999
Lot Size 40.030 Acres
Acres 40.03
Property Sub-Type Manufactured Home
Source MLS Metrolist
Location
State CA
County Butte
Area 12550
Direction From HWY 99E north of Chico turn west on Cana Hwy. Acreage is at the corner of Cana Hwy and Hamilton Nord Cana Hwy.
Rooms
Family Room Skylight(s), Great Room, View
Guest Accommodations No
Master Bathroom Double Sinks, Soaking Tub, Jetted Tub, Tile
Master Bedroom Walk-In Closet
Living Room Skylight(s), Great Room
Dining Room Breakfast Nook, Dining Bar, Skylight(s), Dining/Family Combo
Kitchen Breakfast Area, Other Counter, Pantry Closet, Skylight(s), Island, Tile Counter
Building
Lot Description Manual Sprinkler F&R, Secluded, Shape Regular, Greenbelt, Stream Seasonal
Story 1
Foundation SeeRemarks
Sewer Septic System
Water Well
Architectural Style See Remarks
Interior
Heating Central
Cooling Central, MultiUnits
Flooring Laminate, Tile, Vinyl
Fireplaces Number 1
Fireplaces Type Other
Appliance Free Standing Gas Range, Dishwasher, Disposal, Microwave
Laundry Cabinets, Sink, Inside Room
Exterior
Exterior Feature Dog Run
Parking Features See Remarks
Garage Spaces 2.0
Utilities Available Electric, Propane, Propane Tank Leased
View Orchard, Hills
Roof Type Composition
Topography Lot Grade Varies
Private Pool No
Schools
Elementary Schools Chico Unified
Middle Schools Chico Unified
High Schools Chico Unified
School District Butte
Others
Senior Community No
Tax ID 047-100-195
Special Listing Condition Other
CONTACT